
Service 02 / 12
Spaceplanning.
The brief
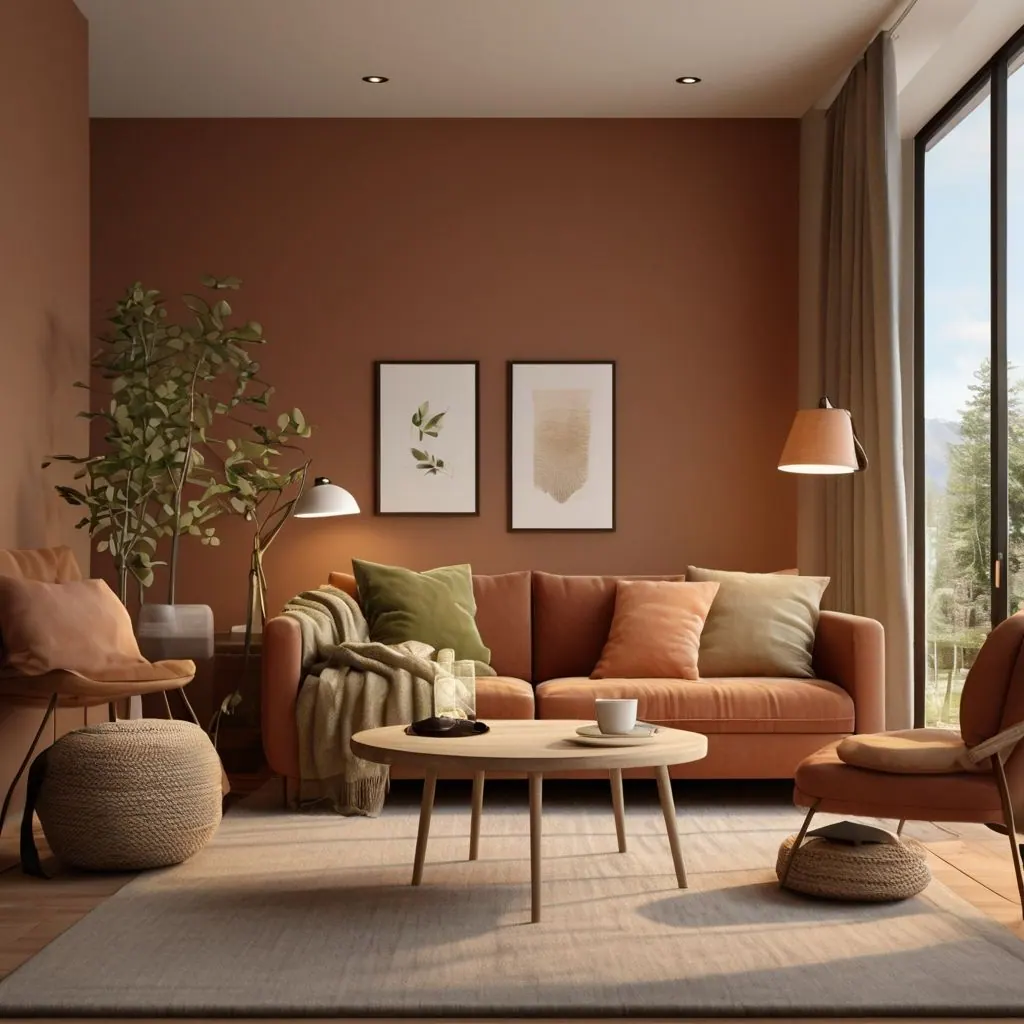
Layouts that make a home move well and feel larger than its footprint. We study how you walk, cook, work and gather, then place every wall, door and piece of furniture so the rooms simply make sense.
02 — What is included
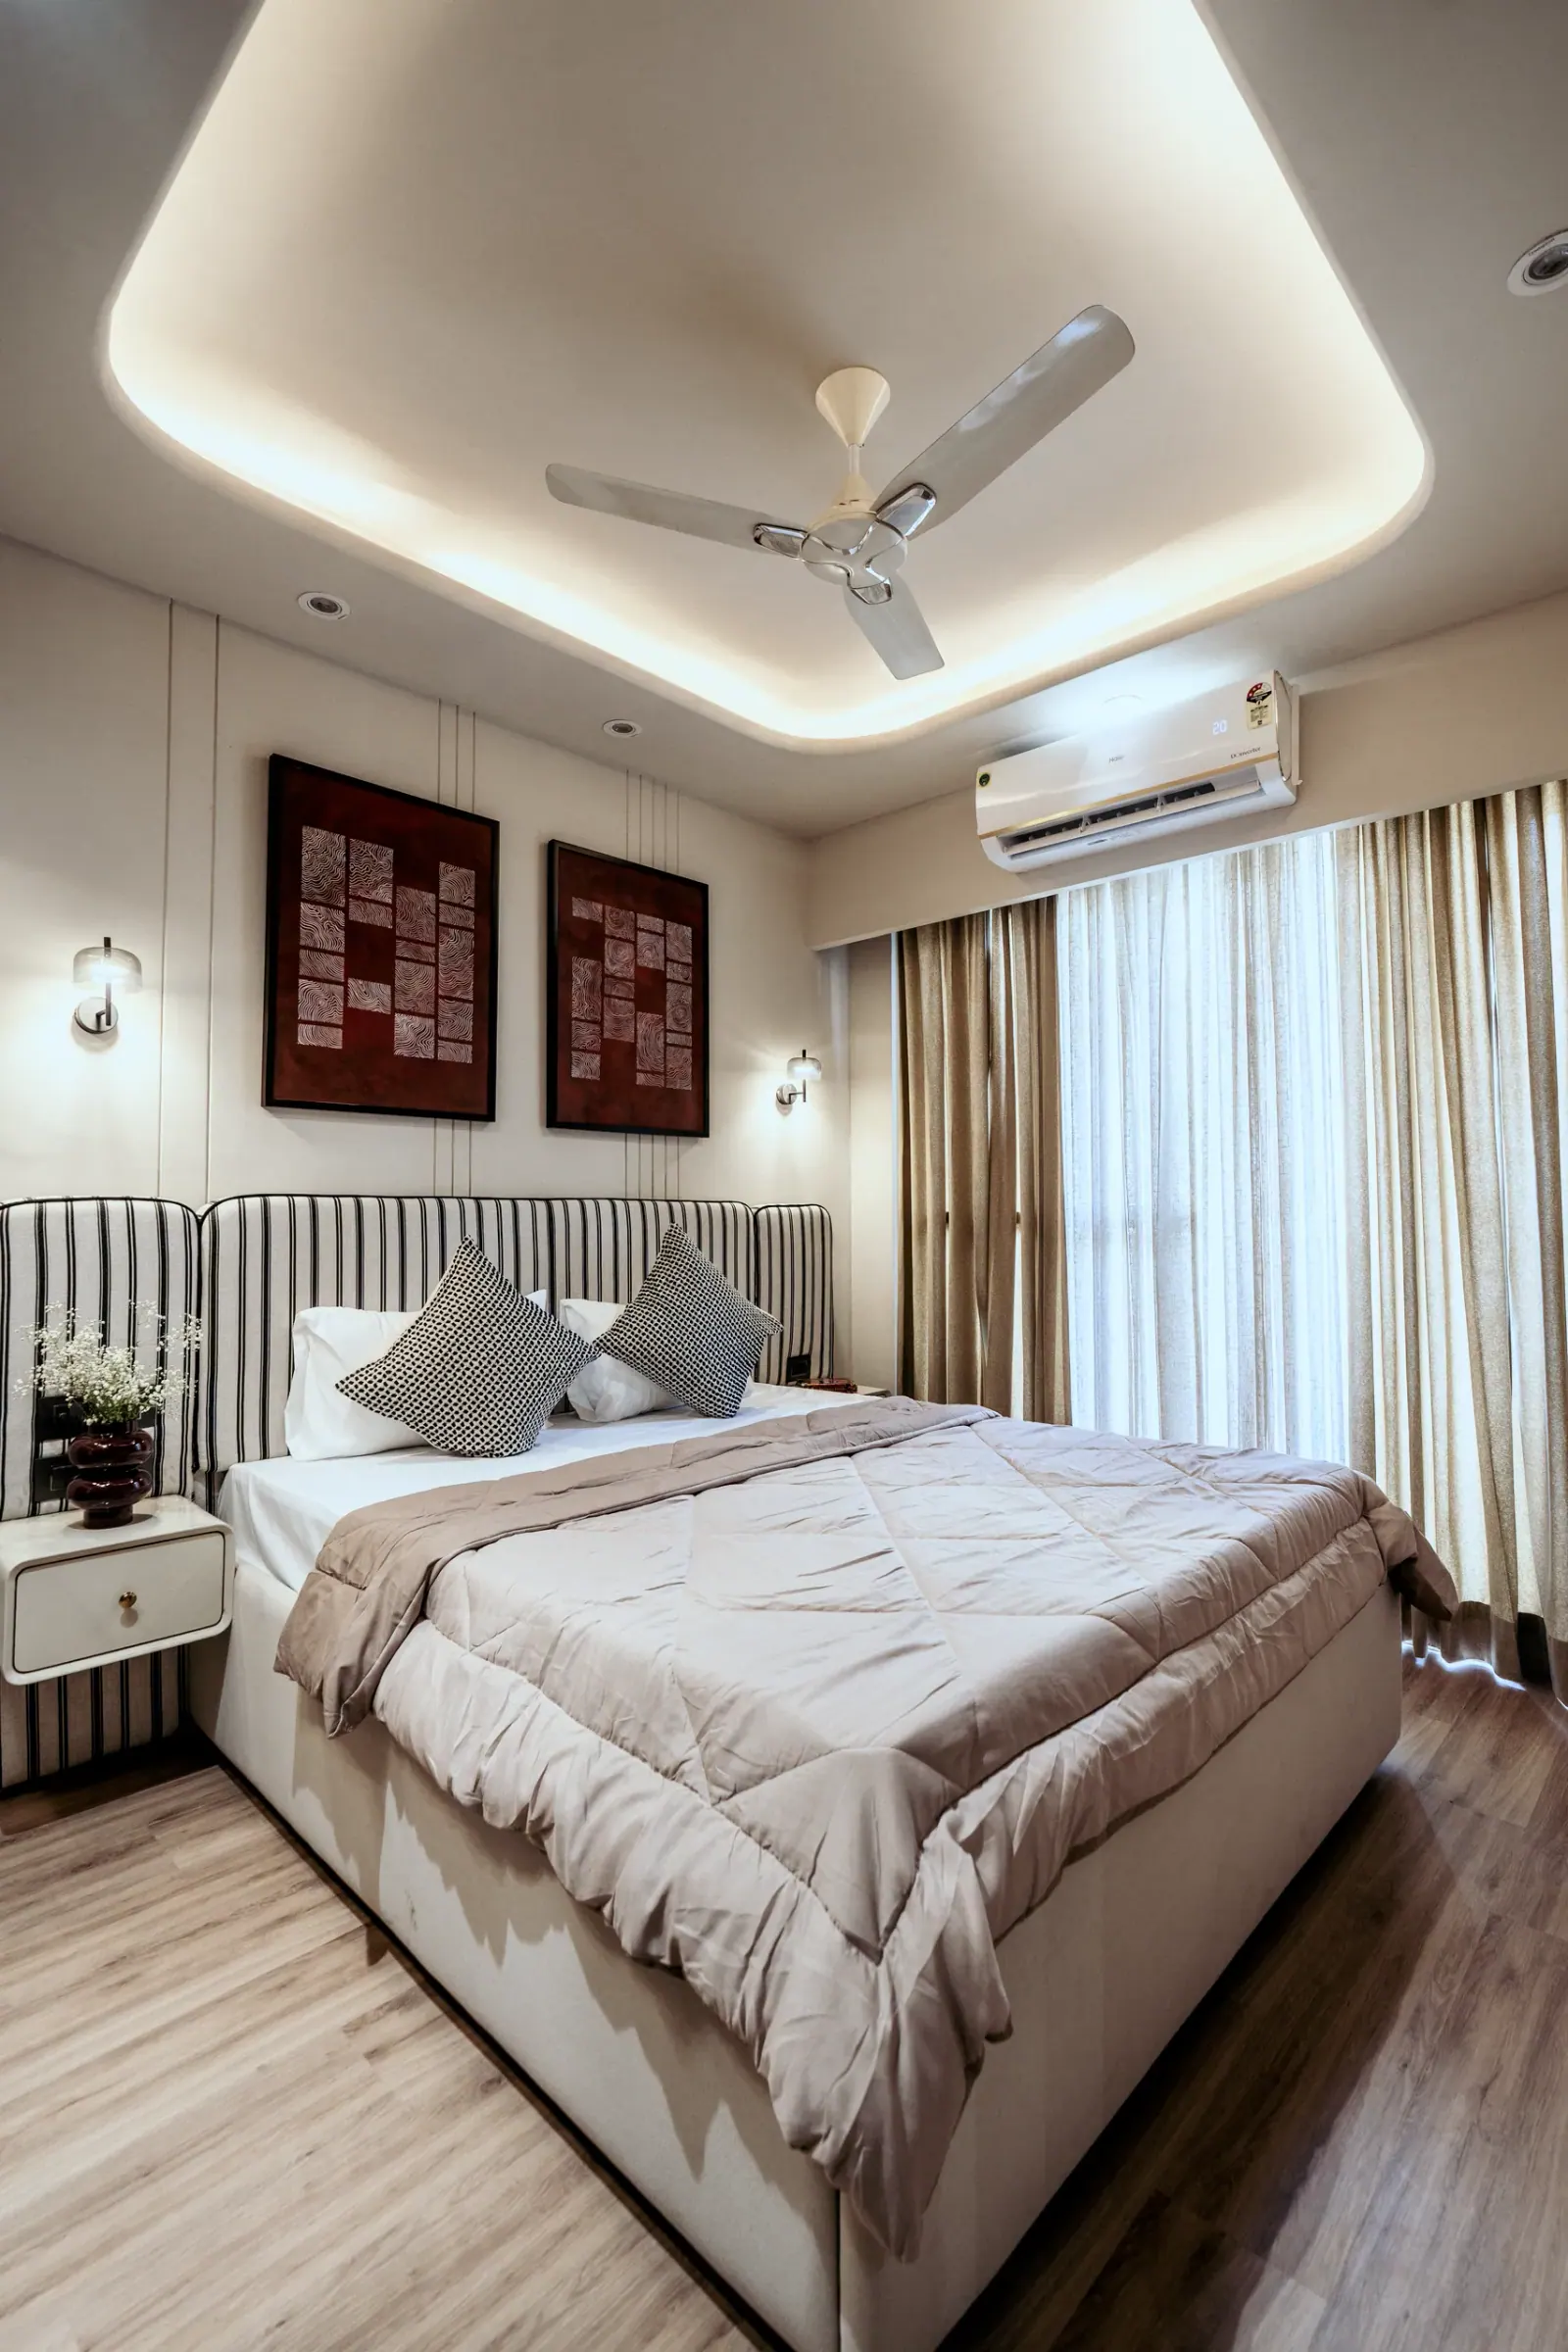
Everything between the first sketch and the last key.
- 01Measured survey of the existing space
- 02Movement and use study for each room
- 03Two or three layout options, argued clearly
- 04Furniture plan with real dimensions
- 05Storage mapped into every spare inch
- 06Circulation, door swings and sightlines checked
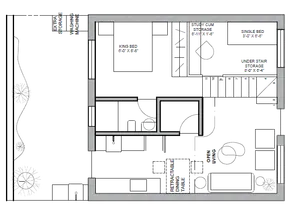
- 07Final floor plans ready for execution
03 — Ideal for
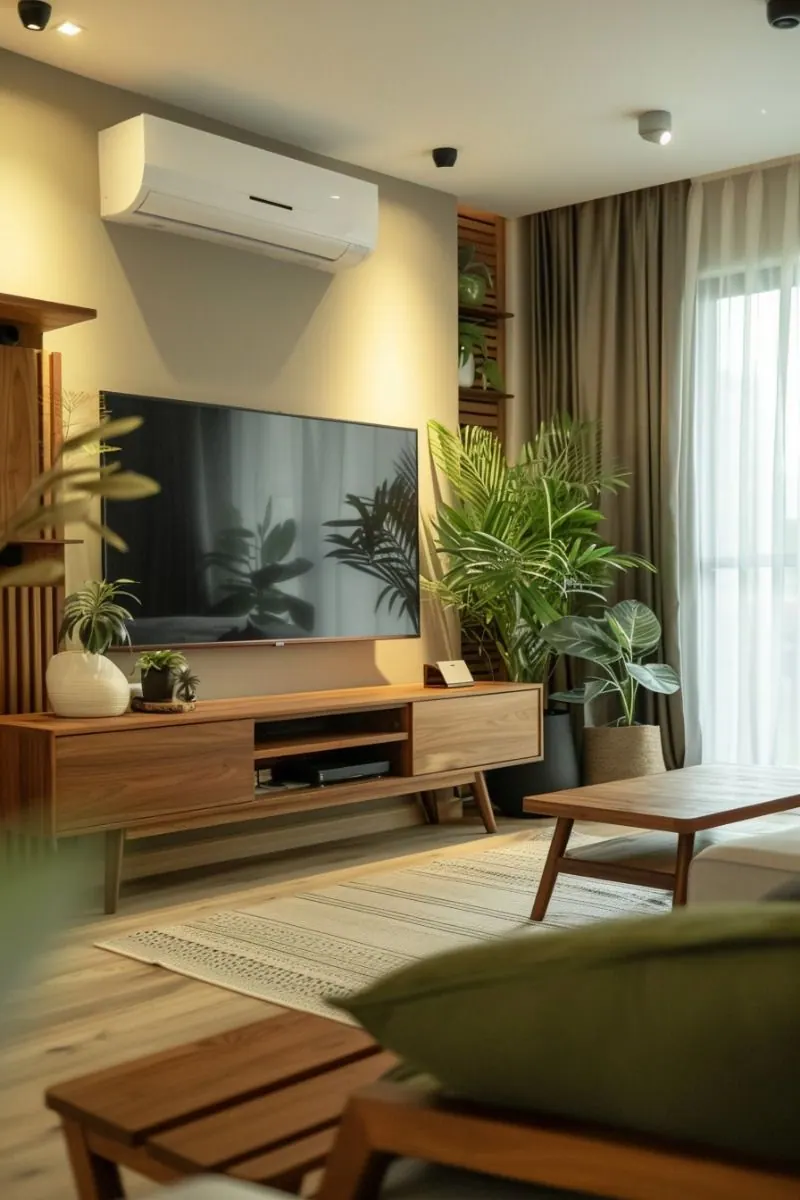
Compact apartmentsWhere every square foot has to earn its keep.
Growing familiesAn extra bedroom or a study found inside the same walls.
Open-plan homesZones that feel distinct without building a single wall.
Awkward footprintsAngled walls, columns and odd corners put to work.
Enquire about this serviceConsultation from ₹51,000 + taxes