01 — The brief
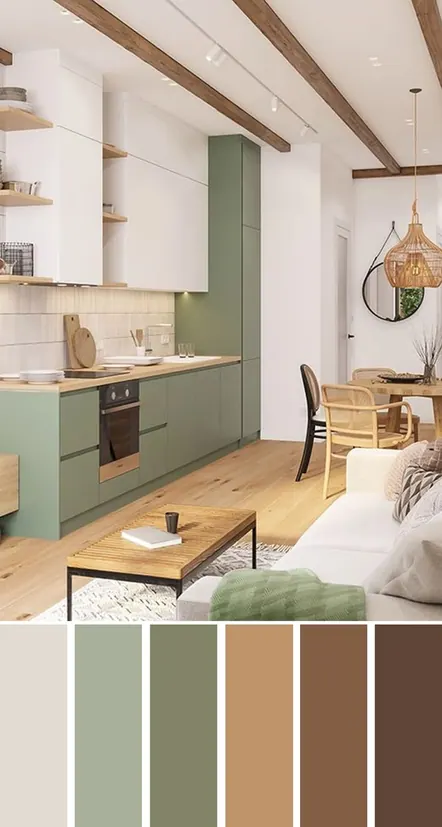
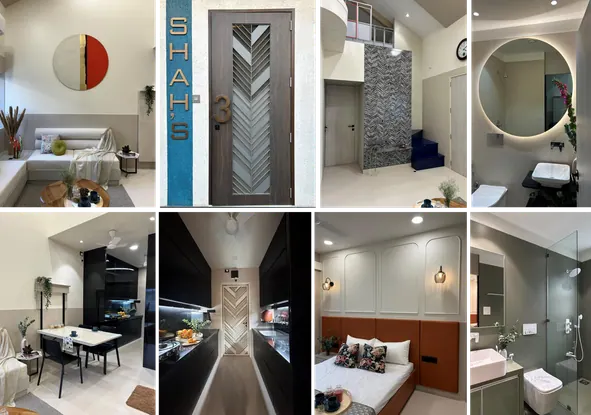
A European-style loft house with clean lines, clutter-free rooms, compact functional design with hidden storage, a timeless colour palette and an all-black kitchen.
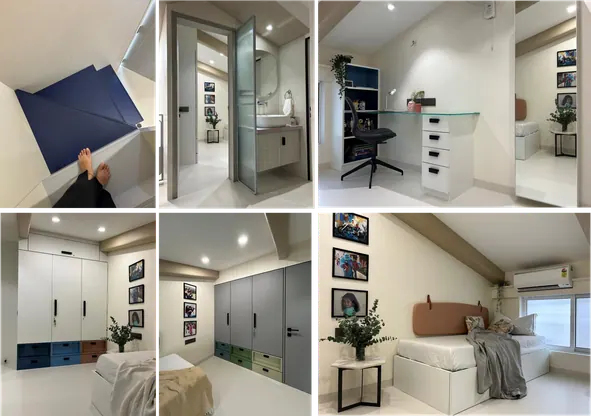
The layout was the challenge. A two-bedroom apartment had to become three bedrooms plus a study that doubles as a guest room, without compromising movement or light. Every corner was measured twice and put to work, and the whole project, from survey to handing over the keys, took seven months.
02 — The work
- The finished home: living, bedrooms, kitchen and details
- Storage, study and bedroom details
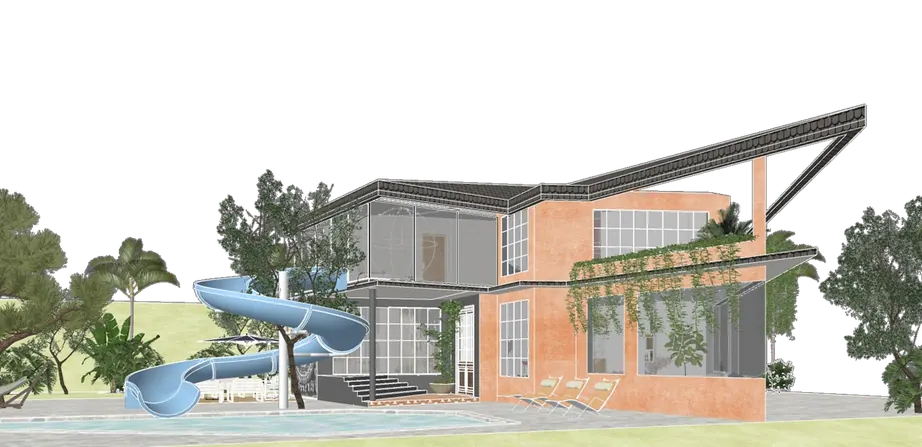
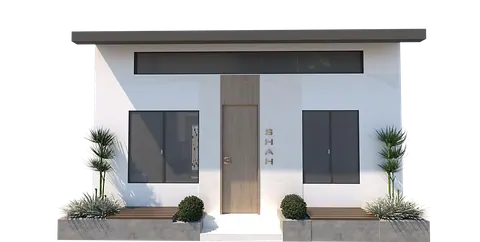
- Front elevation
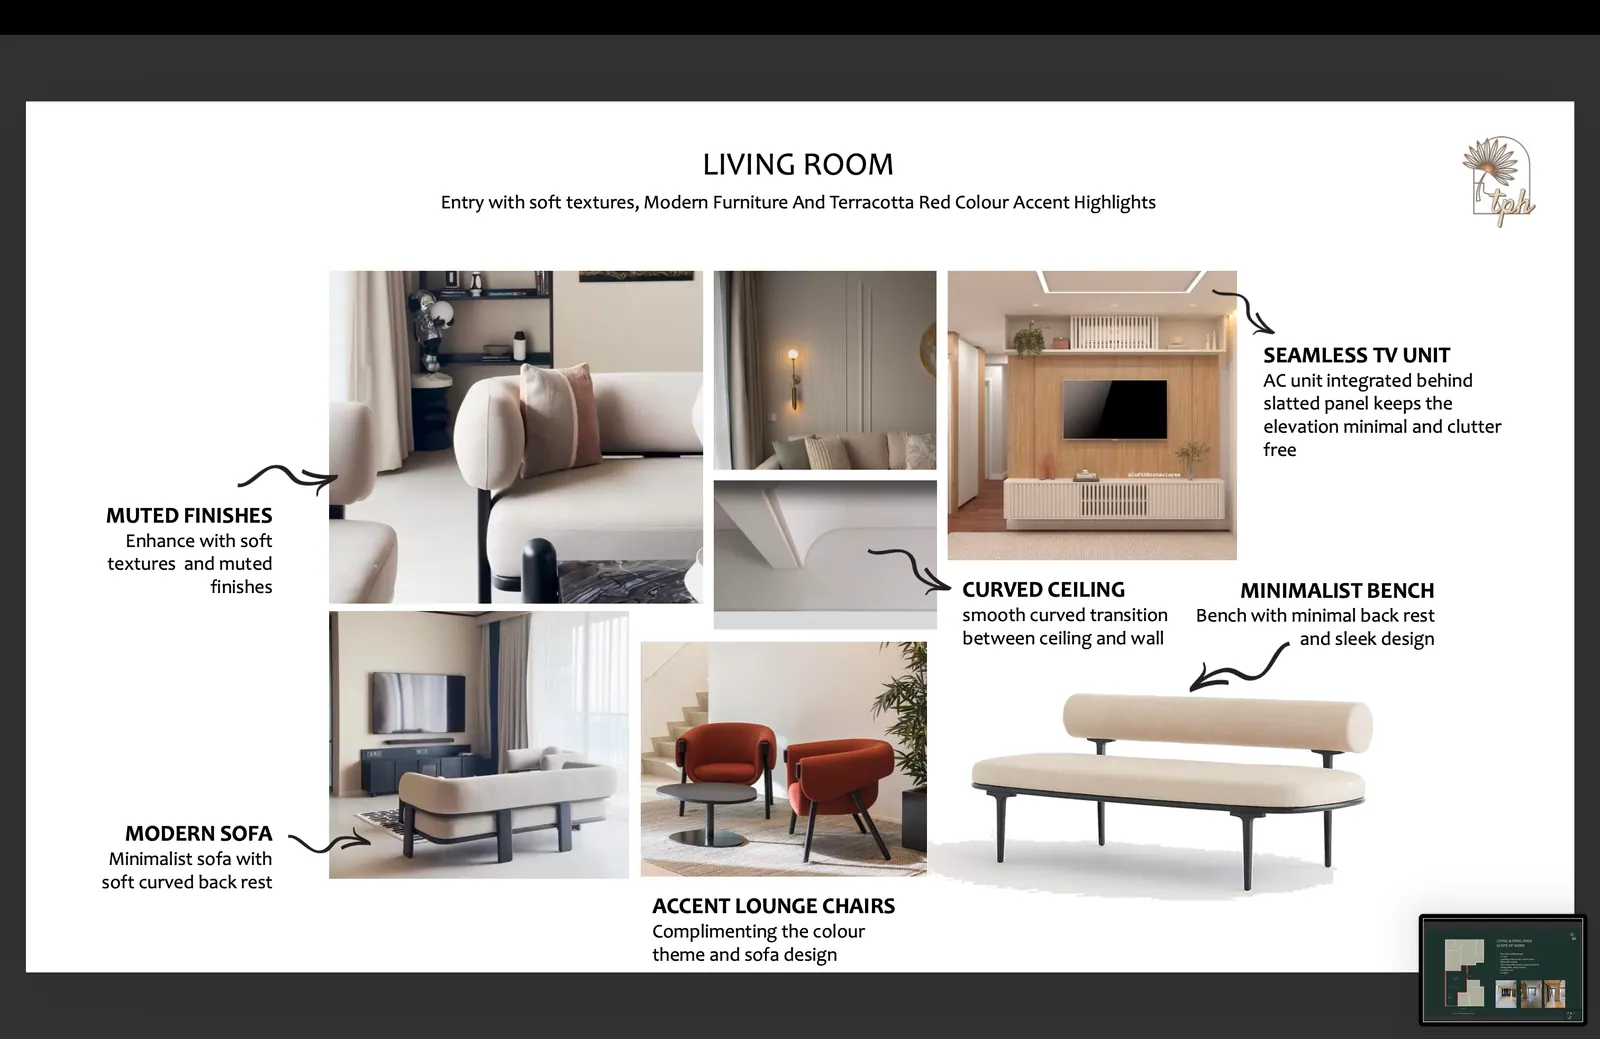
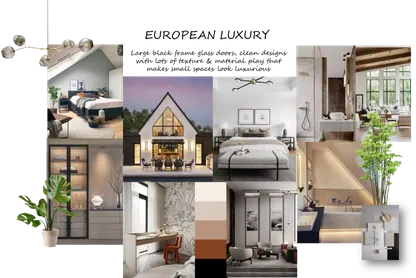
- Concept board: European luxury
03 — Drawings
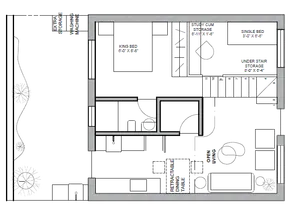
- Ground floor plan
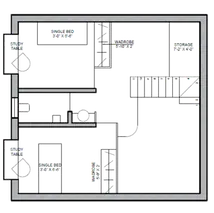
- Loft level plan
More projects
- Airbnb · ConceptThunder HouseDesigned for Airbnb’s OMG! Fund competition: quirky modern architecture in earthy material, terracotta walls, Kota tiling and Warli art.
- Bungalow · OngoingVilla GrandeurA three-storey bungalow: exposed façade, rough textures, wood and terracotta outside, quiet luxury within.
- Residential · In designThe Dar NaimA family apartment and terrace: soft textures, terracotta accents, a minimalist mandir and a glass house on the roof.