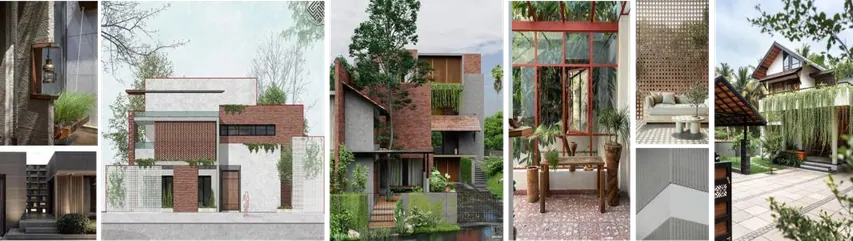
01 — The brief
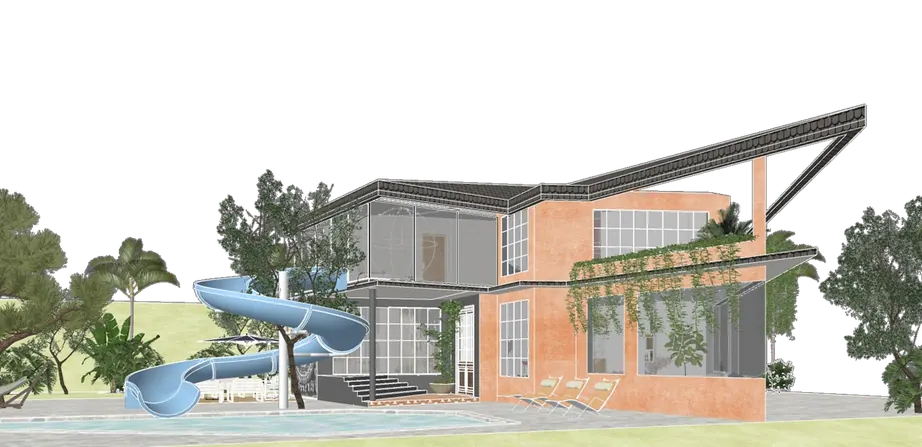
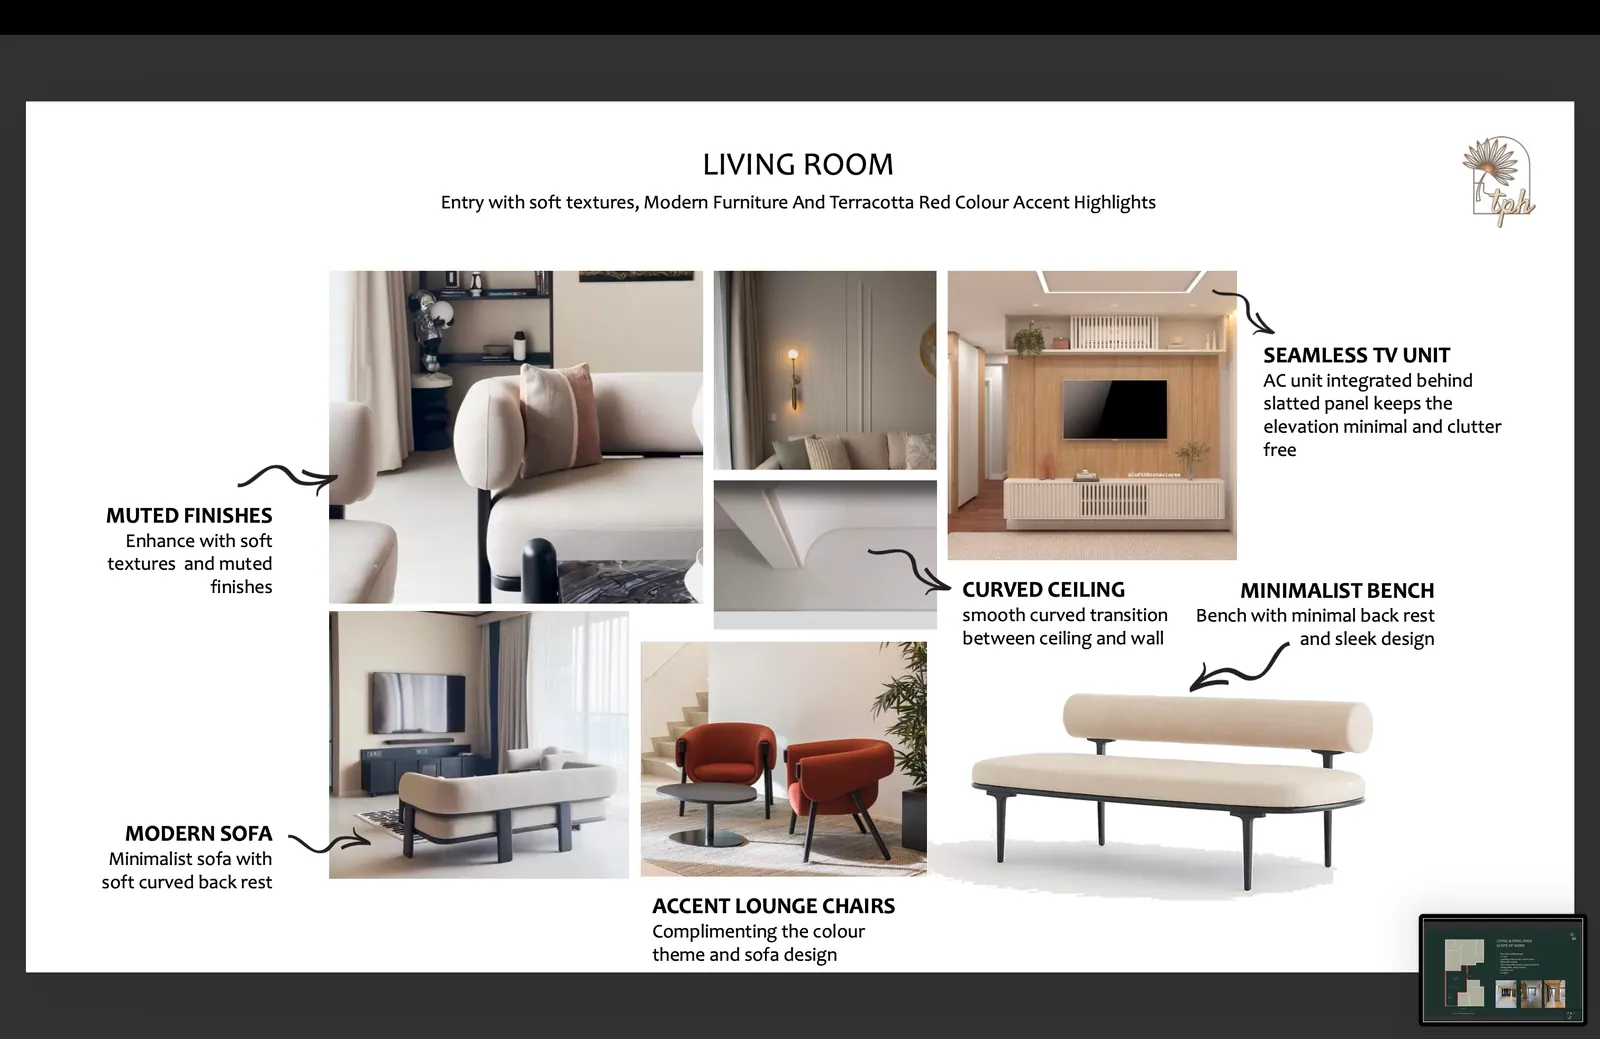
A three-storey bungalow where minimalist design makes a bold statement, co-existing with nature through an exposed façade, rough textures, wooden elements and terracotta accents.
Outside, the materials are left honest and tactile; inside, quiet luxury and bespoke furniture take over. The project is on site now, and this page will grow as it does.
02 — The work
- On site: façade, courtyard and living spaces
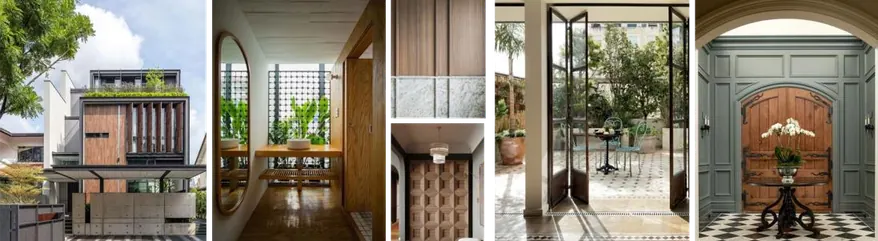
- On site: interiors and details
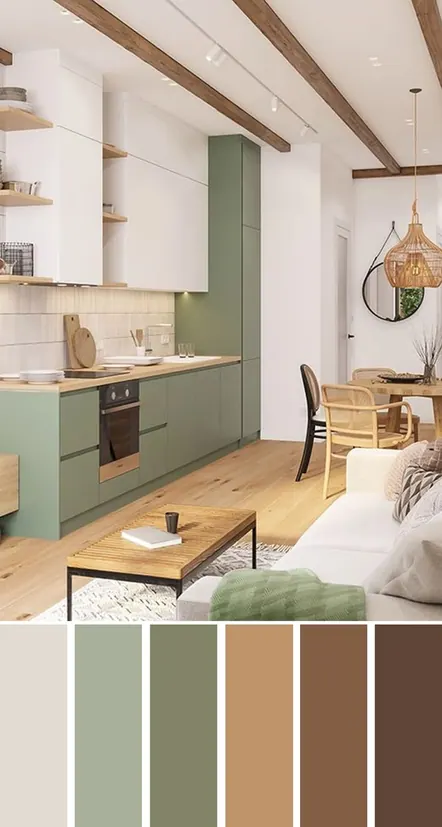
- Kitchen concept with material palette
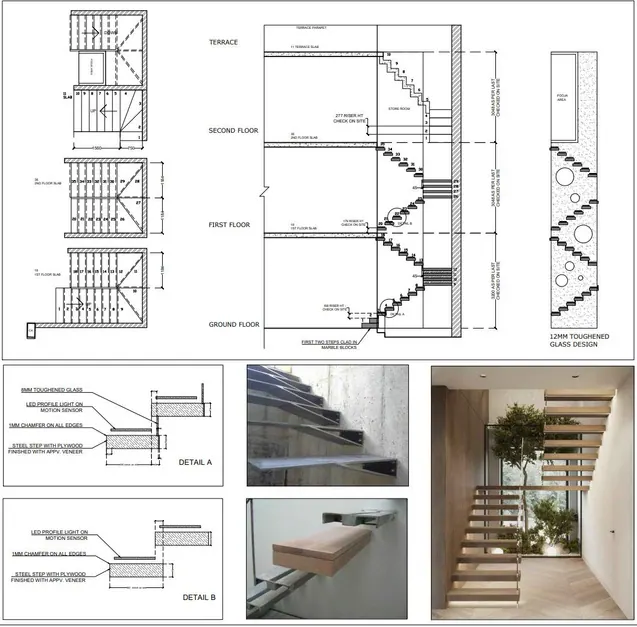
03 — Drawings
- Section and staircase
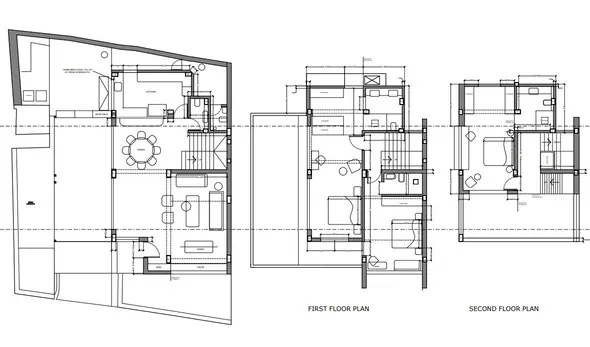
- Floor plans
More projects
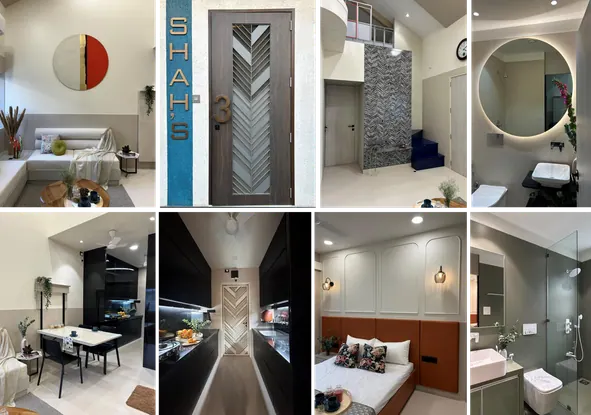
- Residential · CompletedThe Loft HouseA 1,150 sq ft rebuild: clean lines, hidden storage in every spare inch and an all-black kitchen. Two bedrooms became three plus a study.
- Airbnb · ConceptThunder HouseDesigned for Airbnb’s OMG! Fund competition: quirky modern architecture in earthy material, terracotta walls, Kota tiling and Warli art.
- Residential · In designThe Dar NaimA family apartment and terrace: soft textures, terracotta accents, a minimalist mandir and a glass house on the roof.